Central Park II, Malvern East

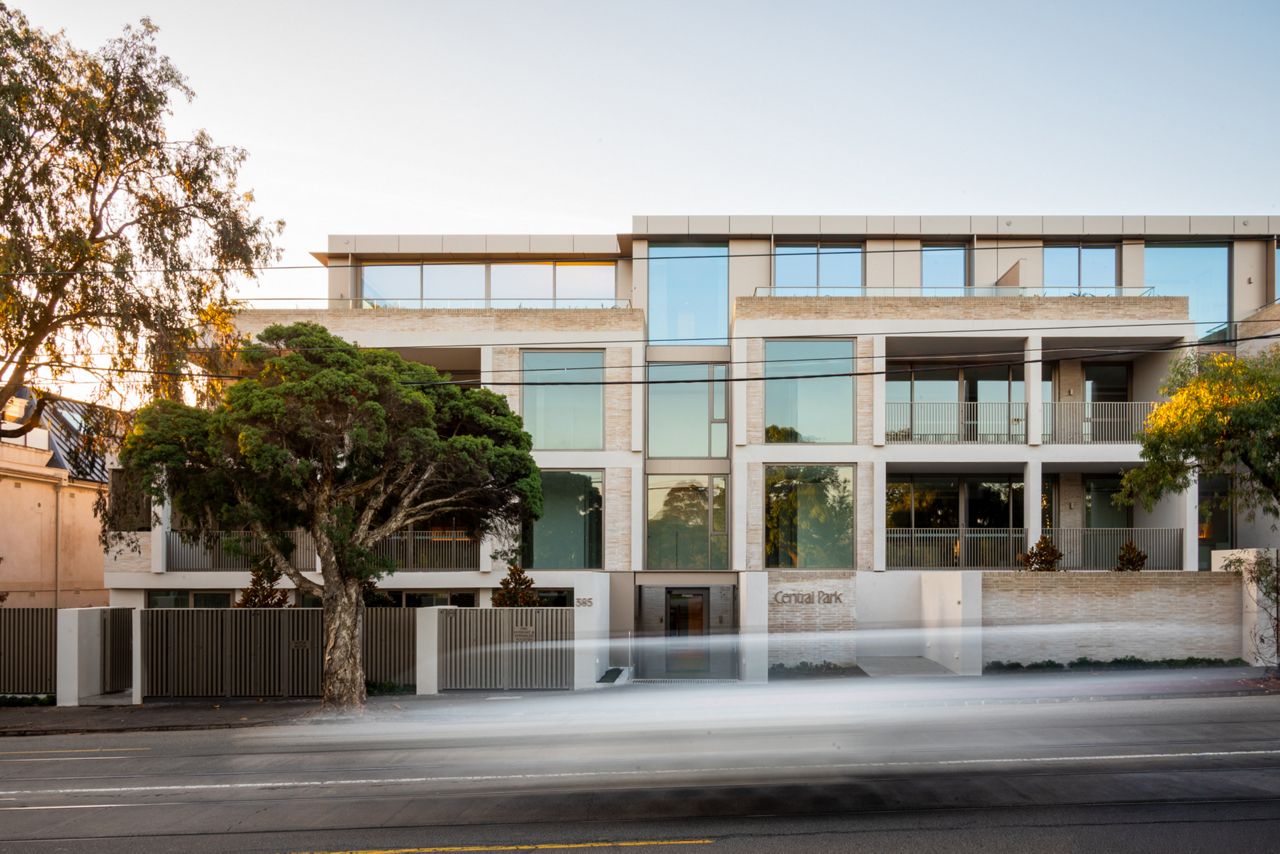
Demand for a bespoke, high-grade finish comes with construction complexities, which called for meticulously crafted doorsets. This was Spence Doors’ role in the project for client Figurehead Construction whilst delivering on-time and on-budget.
From Top-to-Bottom, and from Floor-to-Ceiling
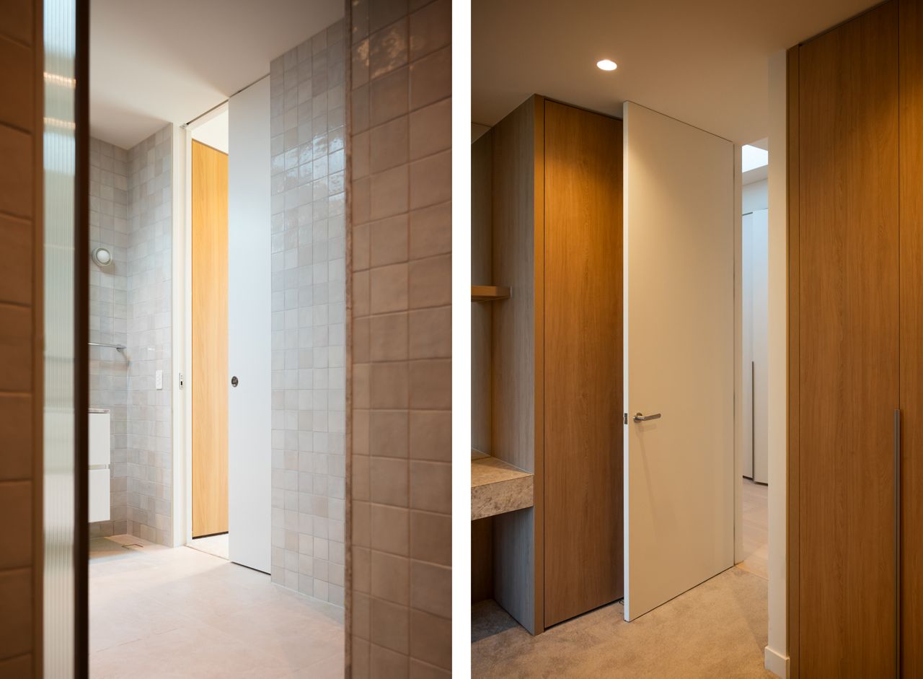
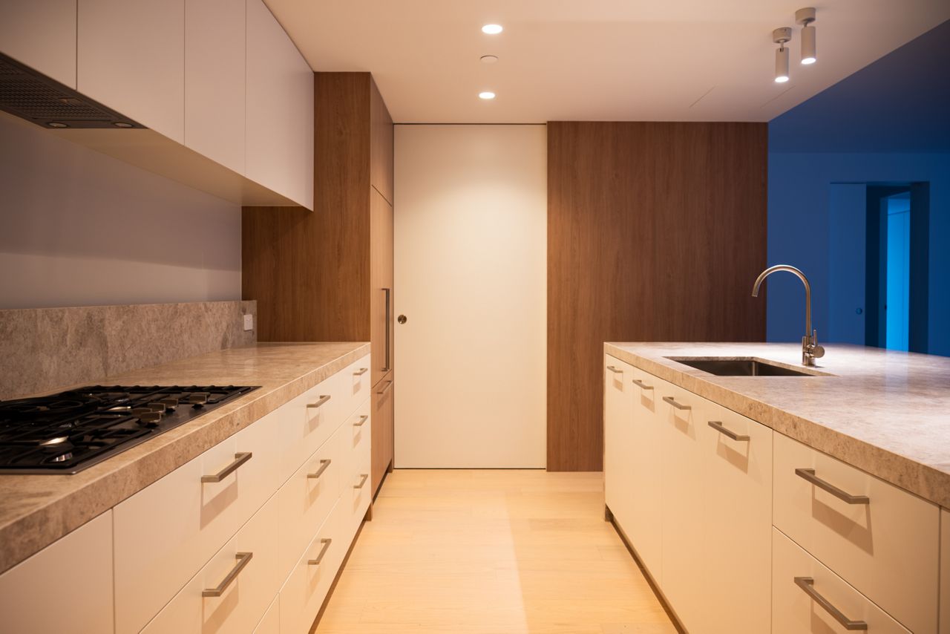
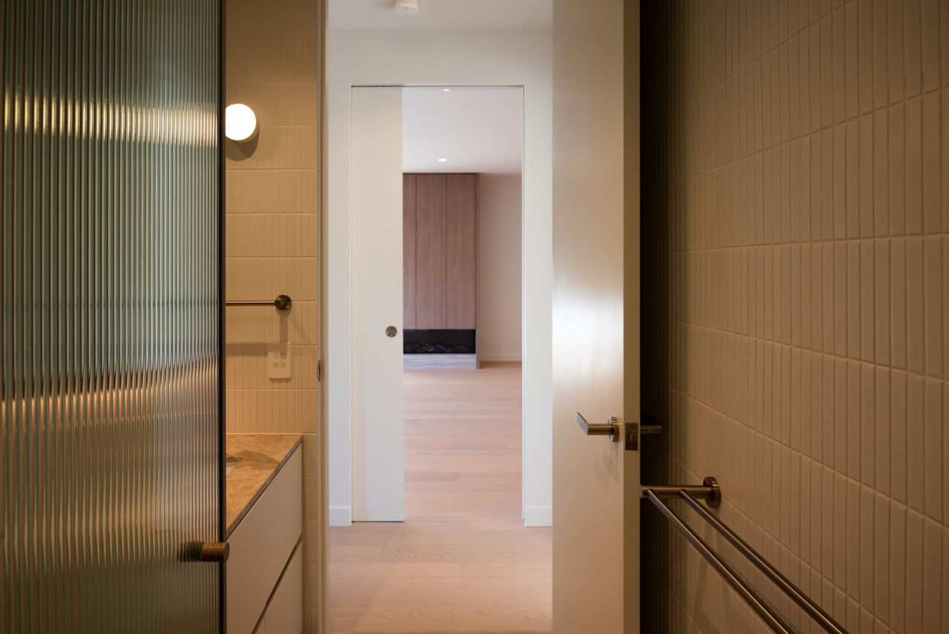
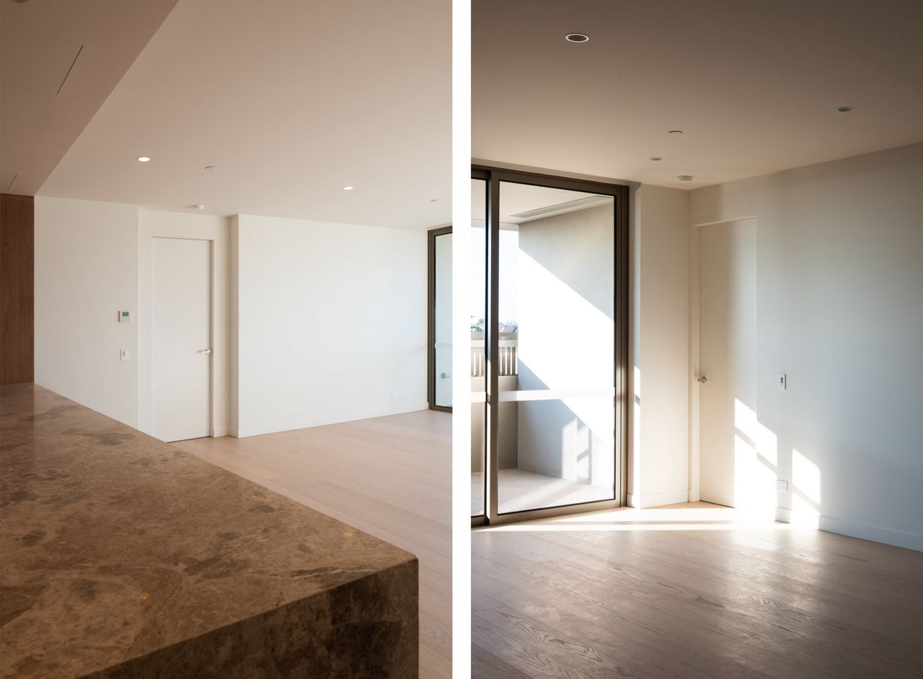
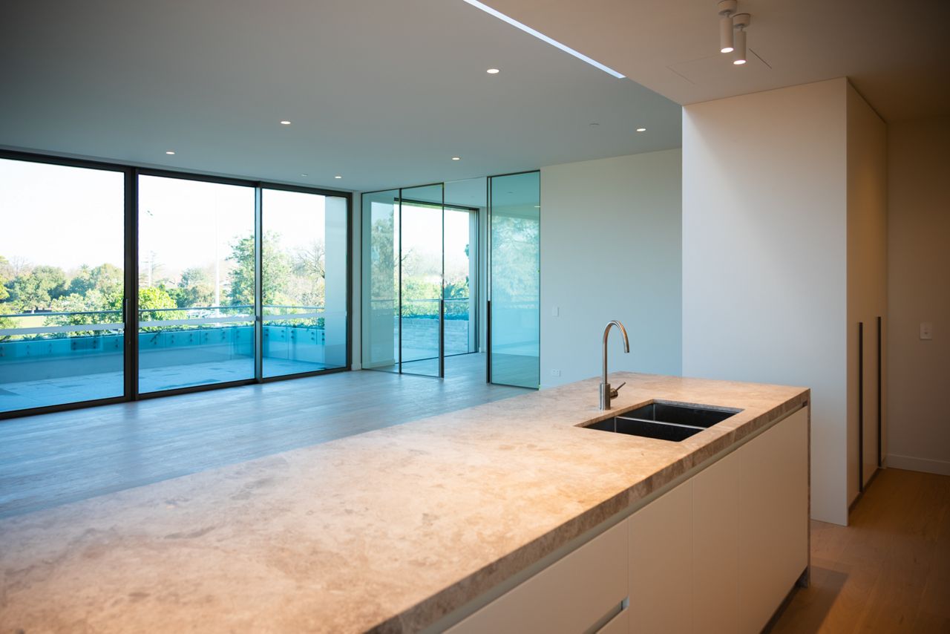
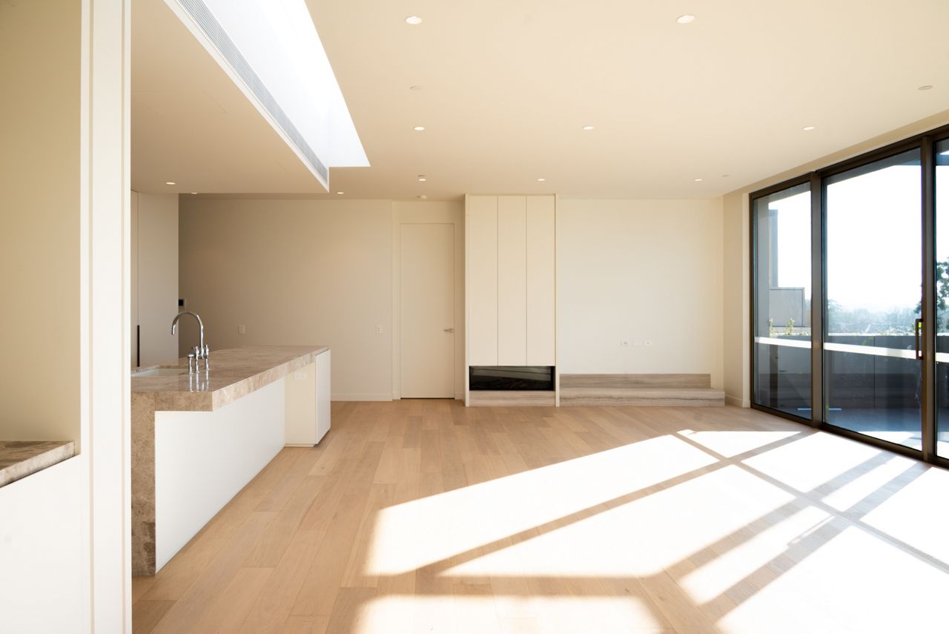
The first thing you’ll notice about these apartments is how stunningly picturesque they are. More to the point, how spacious the interior spaces feel; this is predicated on large floor spaces but greatly enhanced by the interior design decisions. Namely, the decision for floor-to-ceiling doorways to bring additional vertical dimension and the feeling of taller, more expansive rooms. The resultant continuation from one room to the next builds a sense of fluidity and open living design apt for such a high-end space.
With this architectural vision however comes construction complexity. Floor-to-ceiling doorways demanded the construction of oversized door leaves extending beyond the standard maximum of 2400mm height. Spence Doors addressed this with the fitting of RHS Internal Frames inside to mitigate bowing / warping risk by supporting their structural rigidity. This was of particular significance in sliding door applications as compliance measures define a 6mm – 7.5mm clearance gap on either side of the door to the wall. If the door were to even marginally bow, it would fall out of alignment with these measures and its function would become inhibited with risk of the door leaf scraping against the wall during opening and closure. It is with this in mind that Spence Doors was able to produce oversized doors in a manner that upheld structural integrity whilst maintaining cost effectivity.
Meeting Modern Design
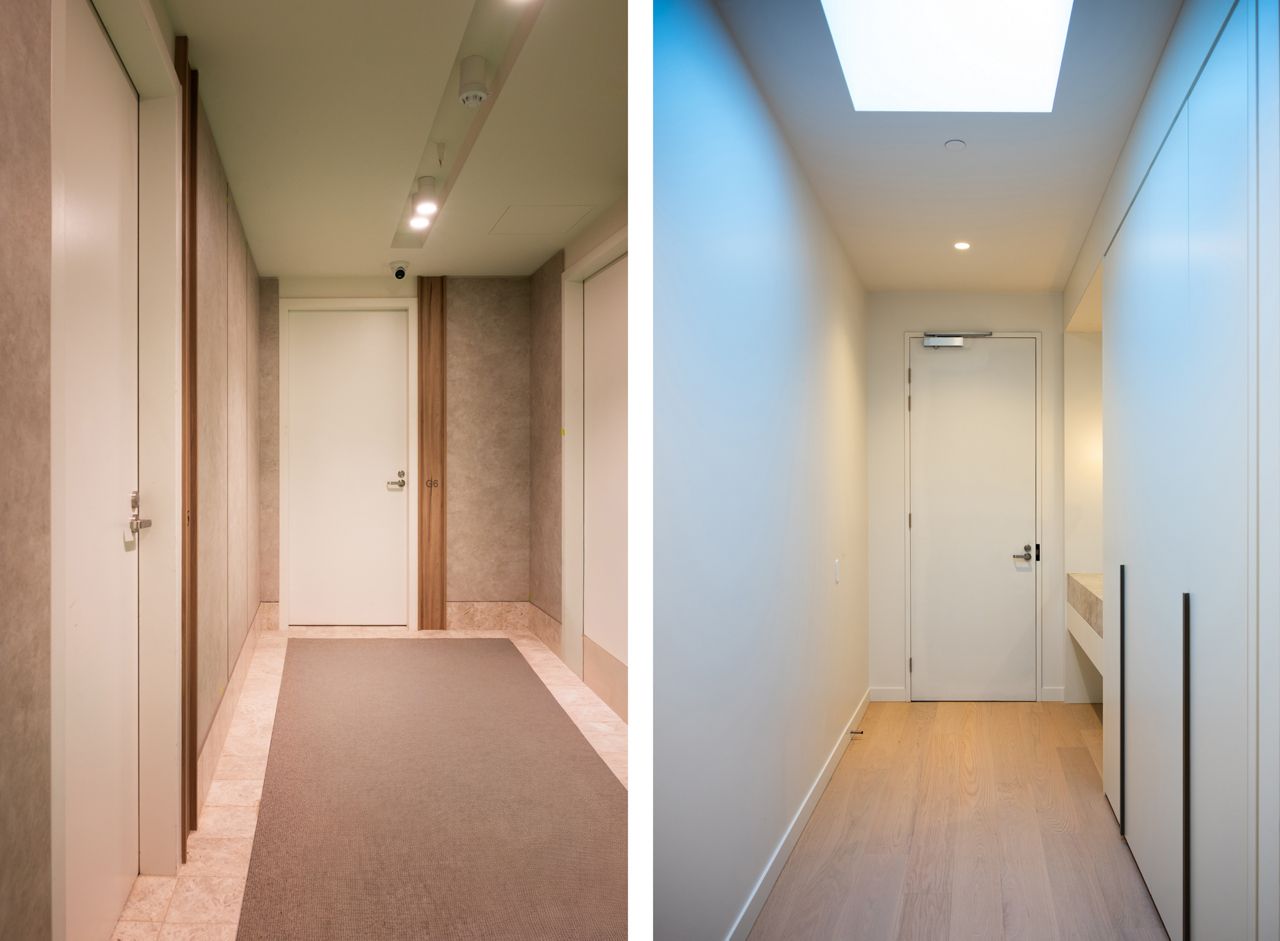
Modern design principles exude from every hallway and room found inside Central Park II. This is no more evident than in the choice of door frames for their part in defining the interior architectural finishing. All apartment entry doors, corridor, & stairwell doors were framed with custom Pressed Metal Frames. These were each built with 1.6mm Zincanneal appropriate for the fire-rated requirements of these doorsets. These frames are strong in their resistance to impact damage and wear-and-tear. Additionally, they make for easy paint acceptance and host a smooth surface.
Many of the doorsets in apartments were framed for a concealed finish to enhance the minimalist design sensibilities. This was achieved with steel frames designed for concealment and subtle blending with the walls; EzyJamb frames for swing doors and CavKit frames for swing doors. Specifying concealed framing comes with many of its own complications as it affects the overall opening dimensions and thereby all the components involved in the doorset. The Spence Doors team handled the supply of all concealed frames with precise technical accuracy and produced the corresponding doors for seamless fitting.
Fire Safety First
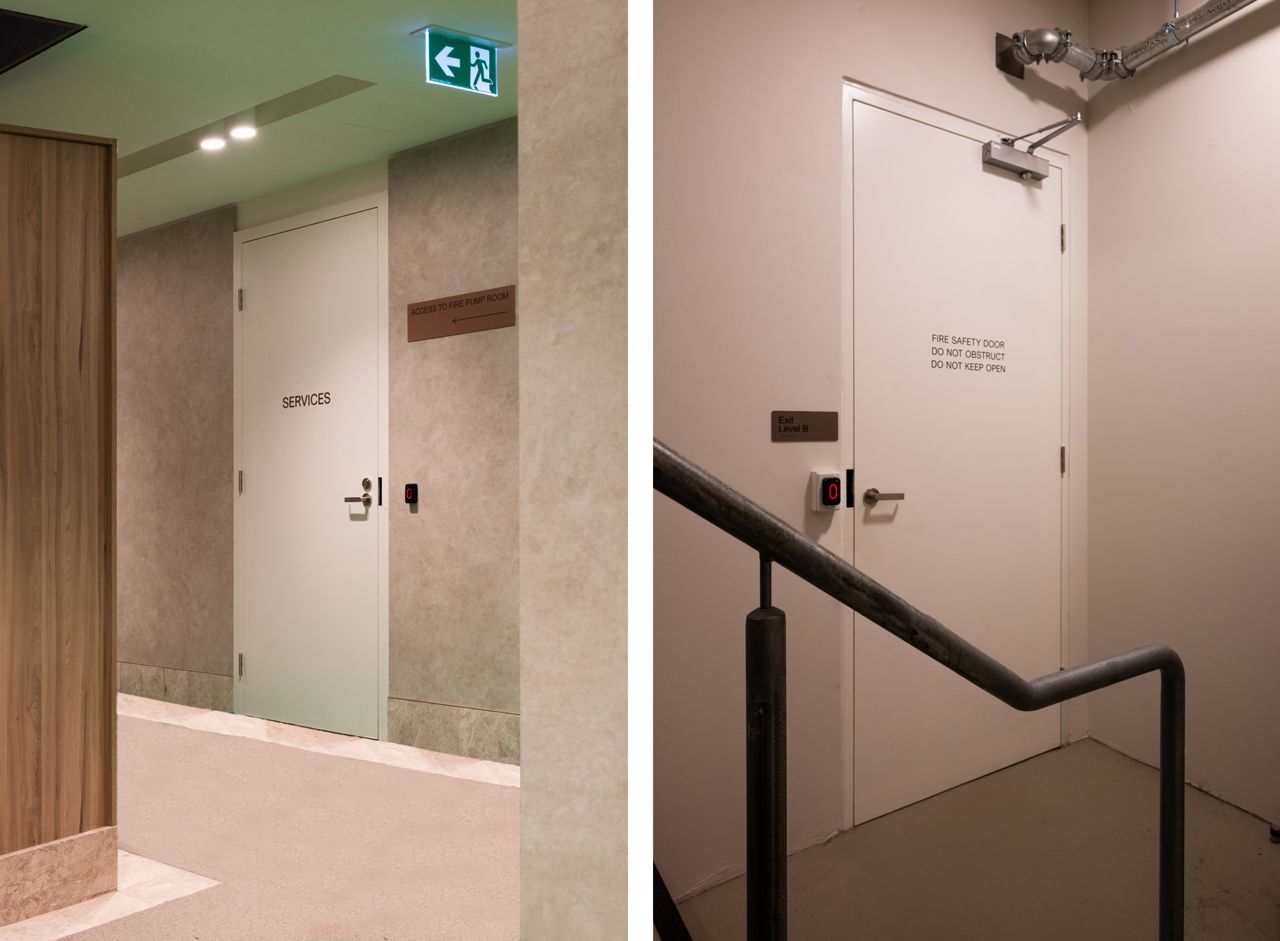
Fire compartmentilation of the building applied to all apartment entries and stairwells. Both 1- & 2-Hour Fire Doors were built to fulfil these needs and effectively slow the spread of fire. This primarily comprised single leaf doorsets, with some pair leaf configurations (fitted with J-Bar meeting stiles) for hallway compartmentilation. All of these custom doorsets are tested and certified in accordance with AS1905.1:2015.
Handling the Details
Preparations completed during door and frame manufacture to subsequently make lightwork of on-site installation. This is exemplified by Electric Strike preparations made to all apartment entry doorways. Spence Doors worked to ensure these door leaves and corresponding frames arrived to site with the precise cutouts for the elected hardware model. Such preparation was key in construction phasing, allowing installers to get to work in a timely manner and keep the build moving forward.
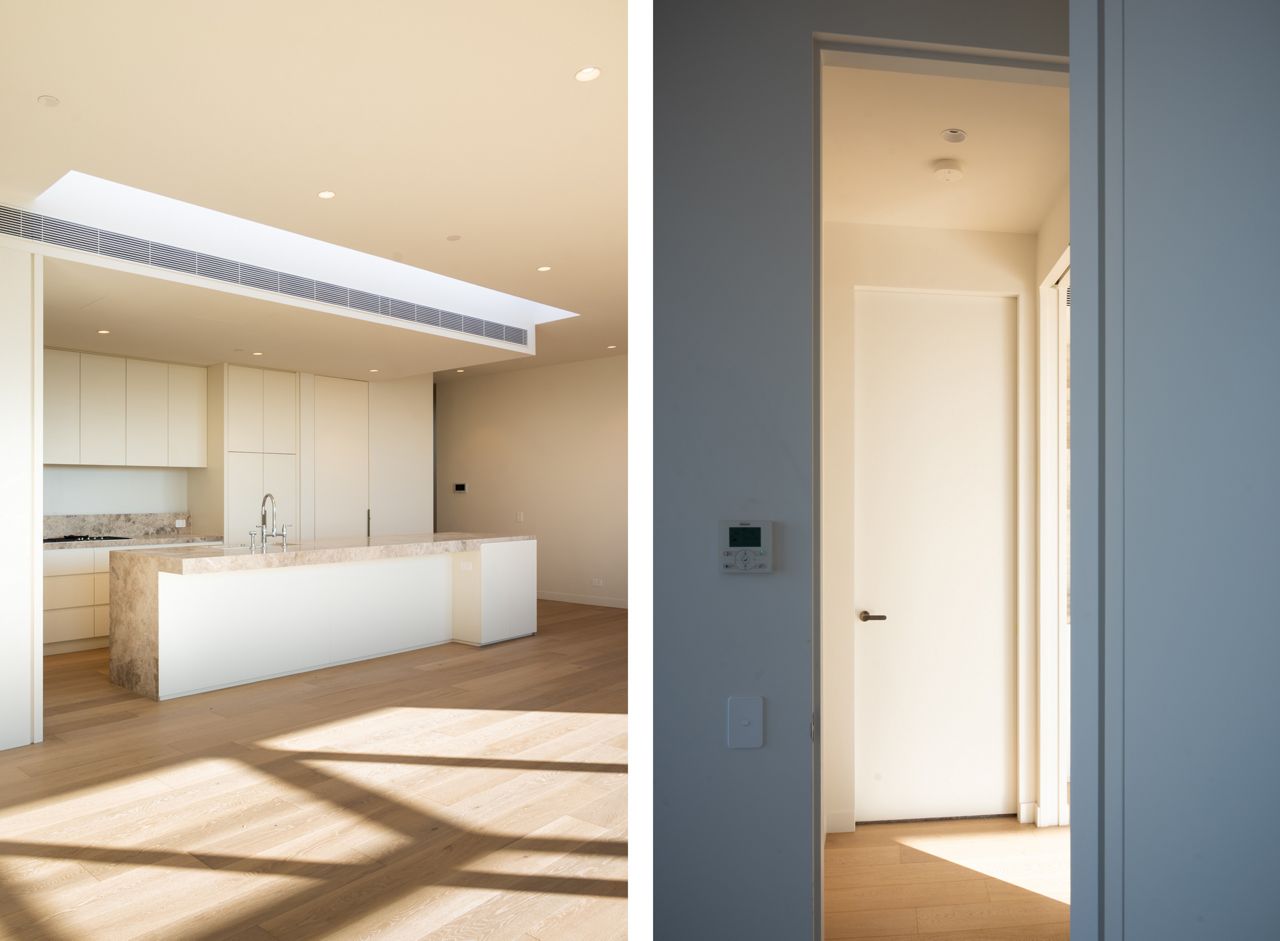
Luxurious Living Brought to Life
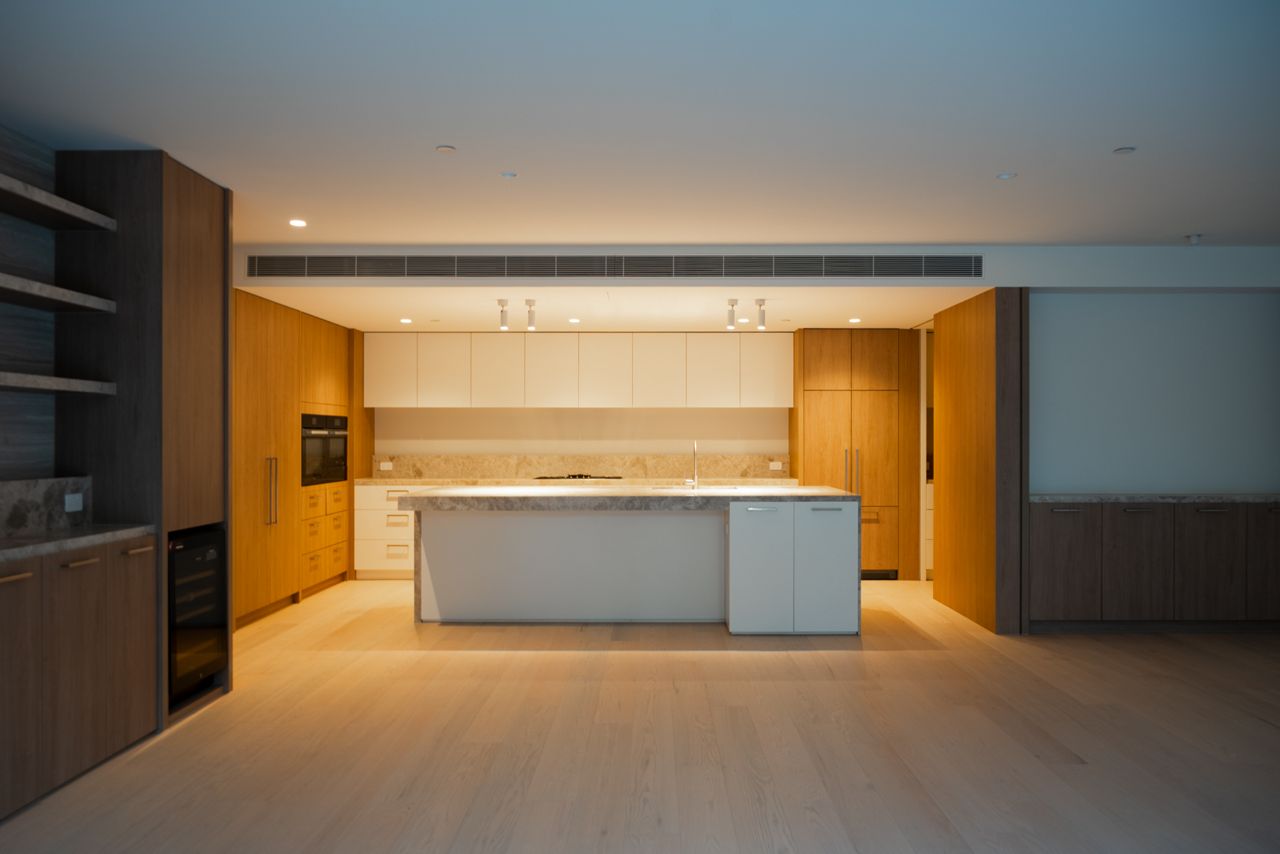
The final build is a testament to the great work of Figurehead Construction. Through the scope of the doors and frames package, playing our role in fulfilling their building needs was a brilliant experience. All doors and frames uphold the high standard of Central Park II which is a statement of thorough attention-to construction details, and of tremendous interior design.
Become our next study.
Client:
Location:
385-387 Wattletree Road, Malvern East 3145
Doorsets:
- Oversized Semi-Solid Doors
- 1- & 2-Hour Fire-Rated Doors
- Cavity Slider Doors
Related Products
Semi-Solid Doors
Flush Panel Doors featuring a semi-solid core suited for a lightweight build and cost-efficient construction.- Door Feature
Internal Frame (RHS)
A metal frame fitted inside the door leaf to reinforce its structural strength. 2HR Fire-Rated Door Sets (Single)
Complete door sets for 2 hours of fire resistance featuring a single door leaf.- Door Frames
Fire-Rated Metal Frames
Specially designed fire-rated door frames that work in conjunction with fire-rated doors to create a complete fire-resistant barrier.


Related Case Studies
- Customer case
Ferny Grove Transit Oriented Development
2026-10-07
- Customer case
Victoria Tower, SA
2026-02-01
- Customer case
Madden House St Kilda Community Housing
2025-11-04
- Customer case
Hub Coworking Space, North Adelaide
2025-10-22


